SPACE
Our Space
Total Footprint
3,000 sq ft
Main Floor Capacity
200 standing
Seated Capacity
100 seated
Ceiling Height
18 ft clear
Load-In
Drive-in dock
License
Late through 4am
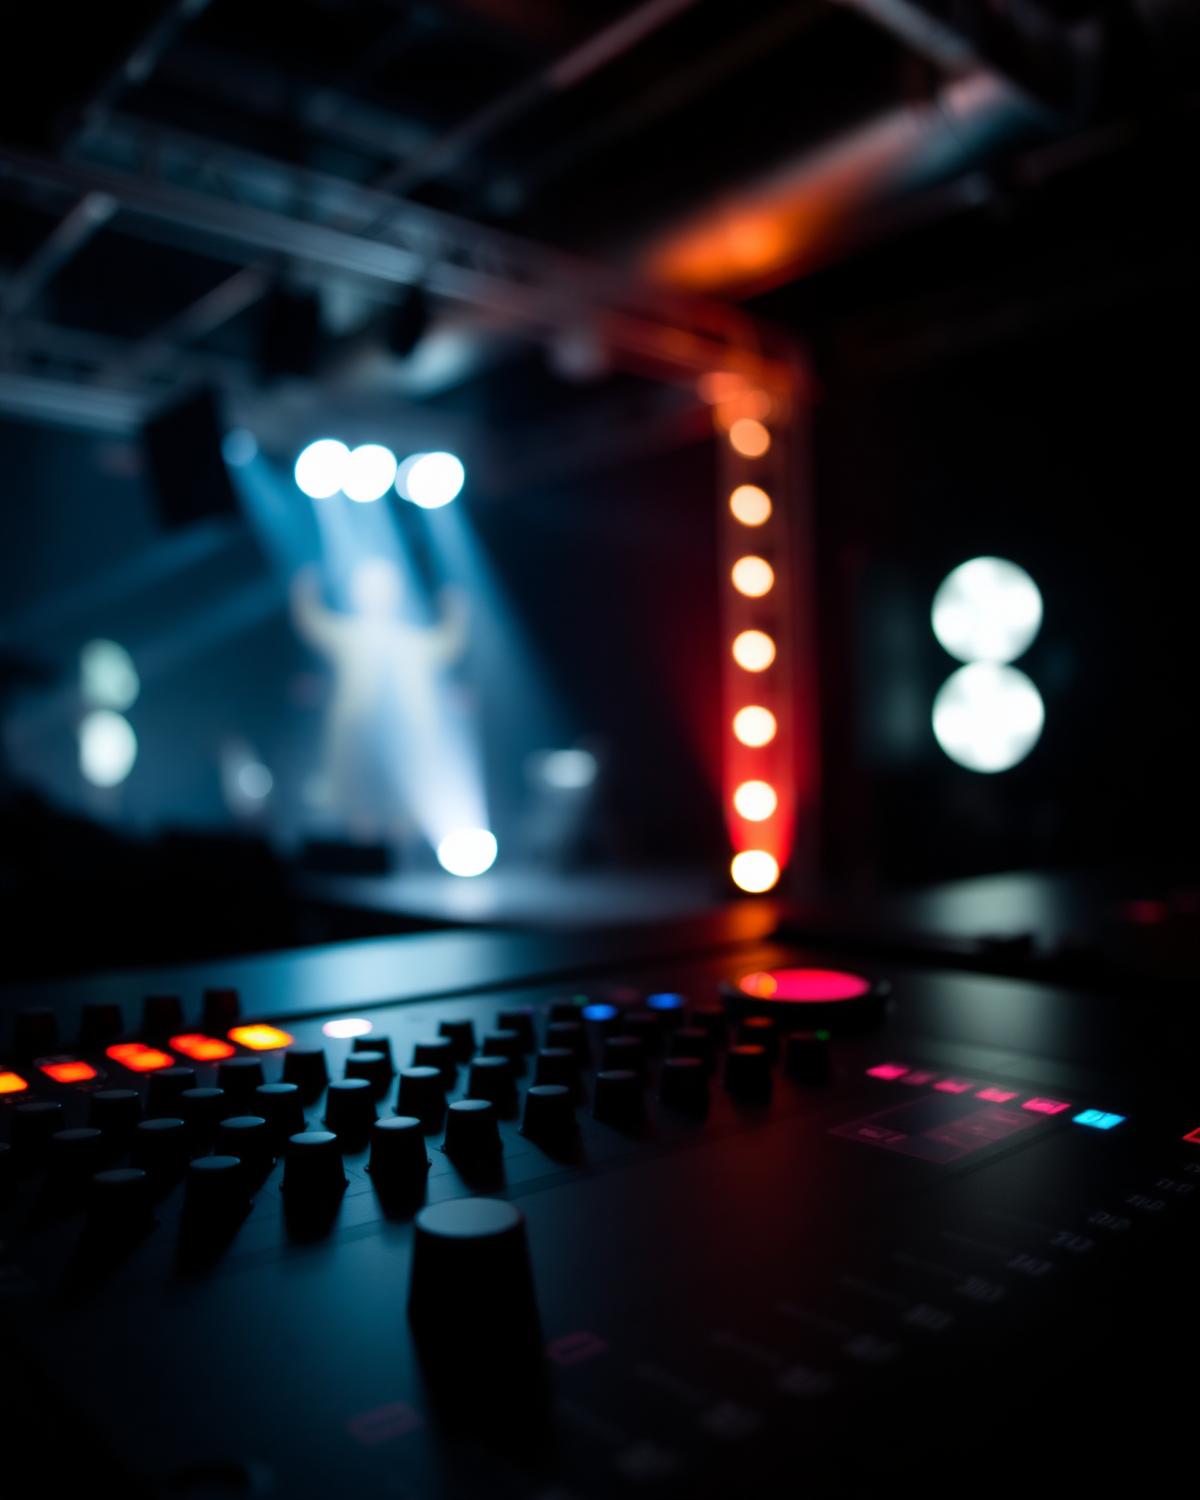
§ Lighting & Audio
Designed to be cued.
The lighting grid is patched into a full DMX universe — moving heads, lasers, wash, and ambient zones can be programmed cue-by-cue or run live. Our house audio is a line-array PA tuned to the room with full sub coverage from the booth to the back wall.
FOH
House engineer optional
Backline
CDJ, mixer, monitors
Haze & Atmos
Pro fog rig included
Visuals
Projection mapping ready
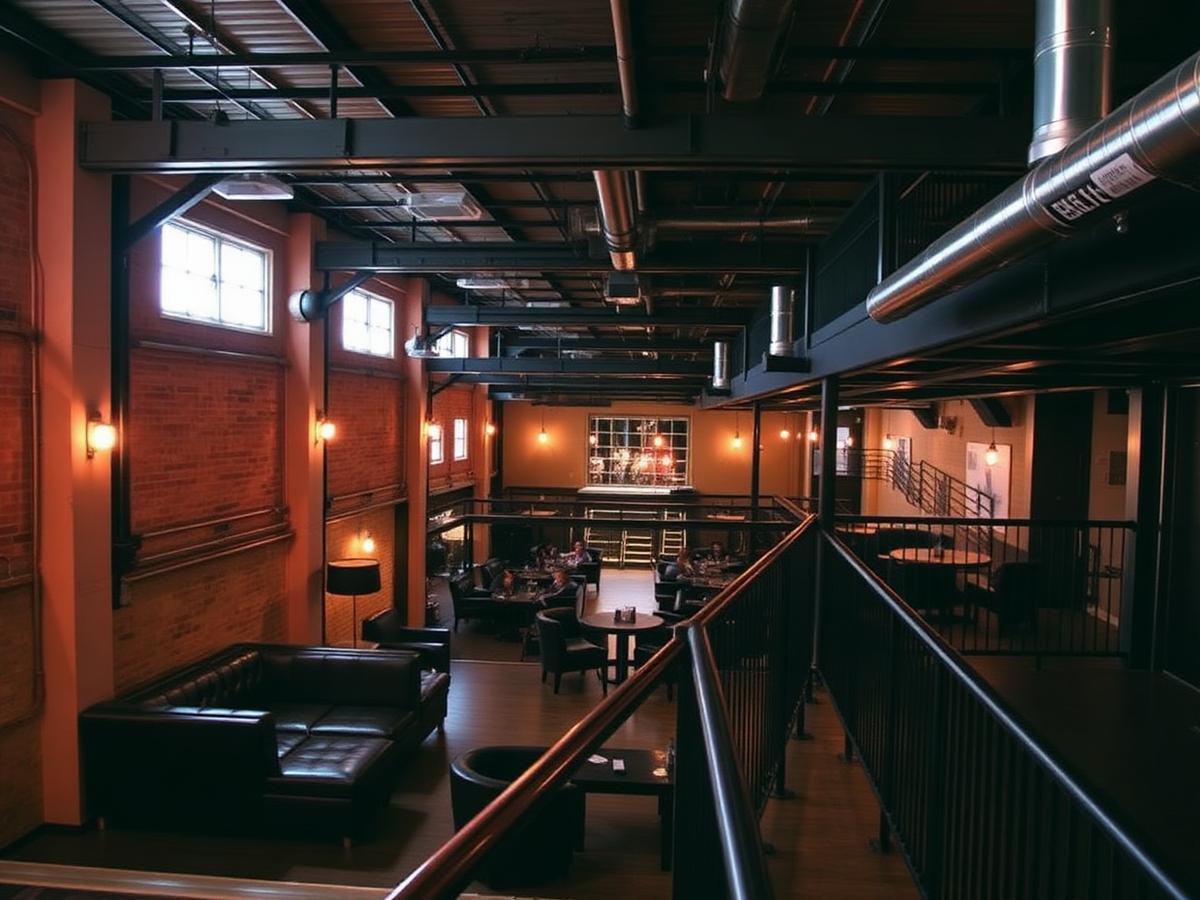
VIP MEZZANINE
Elevated and private.
Sightlines down to the main floor, private bar, reserved seating, and dedicated restrooms. Bookable as a standalone room or as part of a full takeover.
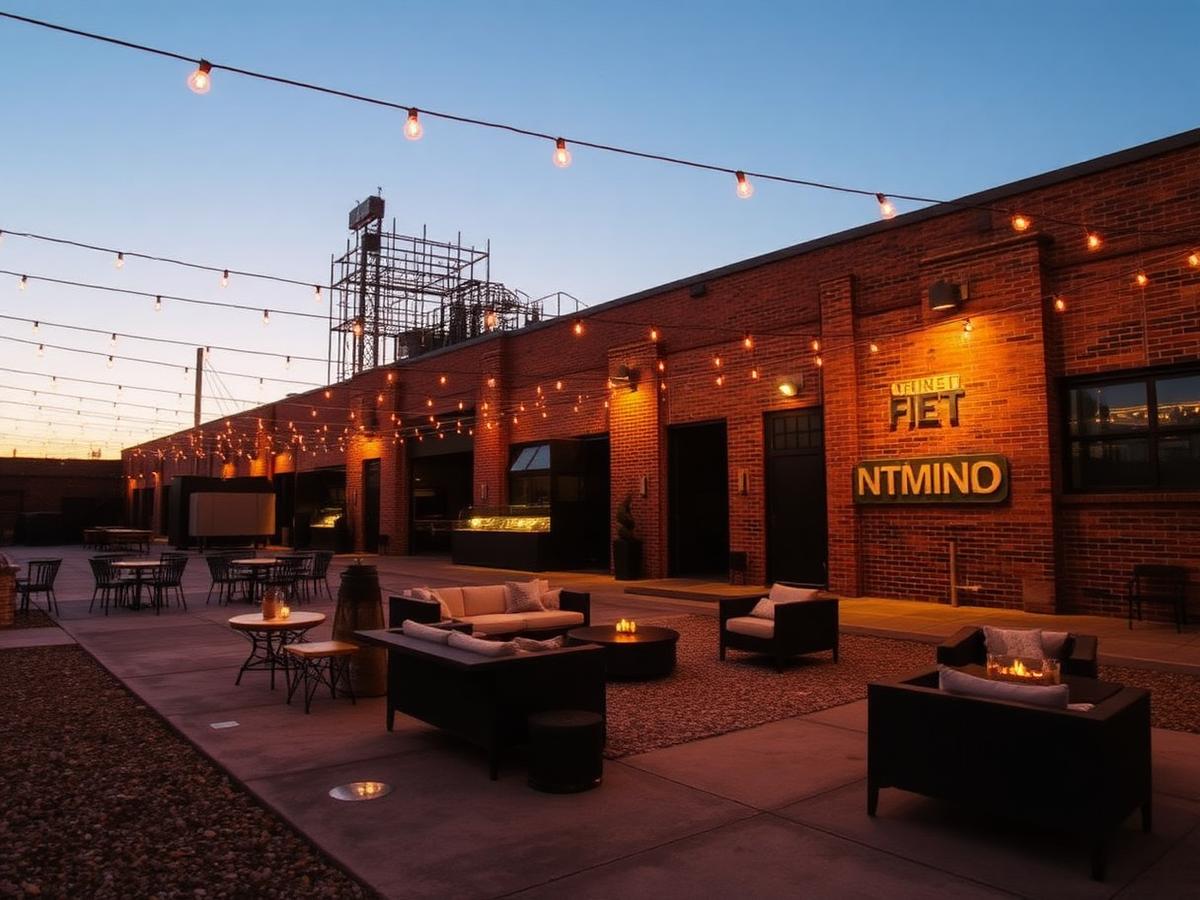
OUTDOOR CHILL
Brick, gravel, sky.
A walled patio with string lights, fire features, and vendor capacity for pop-ups, food trucks, or smoke breaks between sets.
Everything included.
DMX Lighting Grid
Moving heads, wash, lasers, and fills. Fully programmable for any mood or cue stack.
Immersive Sound System
Professional Line-array PA, with full sub-stack coverage across the floor and stage.
Professional Stage & DJ Booth
Modular stage configurations for live bands, keynotes, panels, or DJ takeovers.
PRIVATE BAR
Overlooking the main floor with private bar, reserved seating, and dedicated amenities.
Lounge & Social Zones
Low-light lounges, banquette seating, and dedicated conversation areas.
OUTDOOR CHILL AREA(TBD)
Brick-walled patio with string lights, fire features, and room for vendor activations.
Open Floor Layouts
Column-free plates from 500 to 1,200 capacity. Reconfigure in hours, not days.
Industrial-Modern Amenities
Designed restrooms, green room, load-in dock, and full back-of-house.